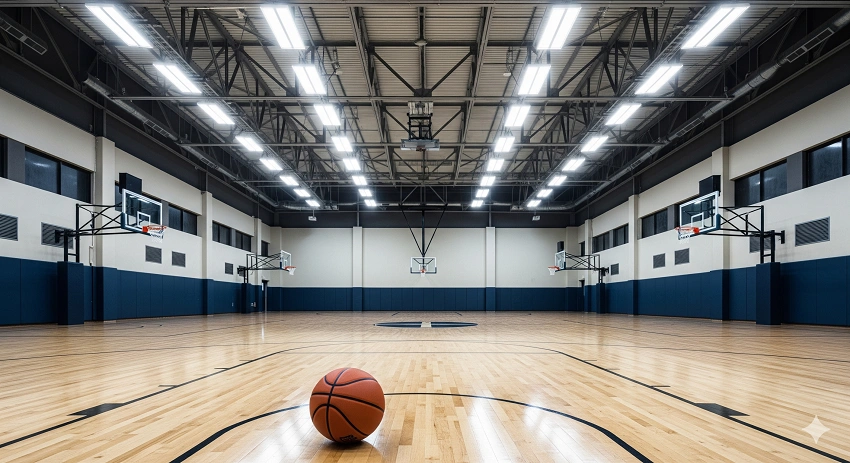
Estimate the number of LED high bay lights for a warehouse by dividing its required maintained illumination by the effective light output of each fixture, then rounding up. The area, target lux, luminaire output, utilization and maintenance assumptions set the initial count; mounting height, beam distribution and storage racks determine whether it will work in practice. For example, a hypothetical 1,000 m² warehouse could start with an estimate of 18 fixtures under the assumptions shown below. That is a planning figure, not a confirmed installation schedule. The final number must provide suitable light where people store, pick, inspect and move goods, not just an acceptable average across an empty floor.
Calculate the Initial Fixture Count from Area, Lux and Lumens
A practical high bay lighting estimate starts with the floor area that needs light and the maintained illuminance required for the work carried out there. Dividing that lighting demand by the effective contribution of one luminaire gives a preliminary fixture count. Contractors can use the calculation for early budgets and design comparisons without pretending it fixes the final mounting grid.
The simplified lumen-method formula is:
N = ceil [ (A × E) / (Φ × CU × MF) ]
Here, N is the rounded-up number of luminaires; A is the illuminated area in square metres; E is the target average maintained illuminance in lux; and Φ is the complete luminaire’s rated light output in lumens. CU, the coefficient of utilization, estimates the portion of emitted light effectively reaching the defined working plane. MF, the maintenance factor, accounts for expected changes in light output during service under the maintenance assumptions used in the design.
Area and illuminance drive the numerator. With the other assumptions unchanged, doubling the area or the target lux approximately doubles the unrounded quantity. This makes the formula useful for testing a larger extension or a brighter packing area. It also explains why applying a single fixture-per-square-metre rule across warehouses is unreliable. A dispatch area may serve different visual tasks from a low-activity storage zone, even if both occupy the same footprint.
The fixture output in the denominator must refer to the complete luminaire, not a bare LED package or an advertised wattage. A 150 W and a 200 W fixture do not necessarily put the same proportion of their light onto the required surfaces. CU is affected by the selected light distribution, room geometry and surface reflectance, so it needs an appropriate basis rather than an arbitrary number copied from another project. MF should reflect expected dirt accumulation, lumen depreciation and maintenance practice. Both values are assumptions at the screening stage and should be refined during design.
Consider a hypothetical 40 m by 25 m warehouse. Assume a 200 lux average maintained target, 20,000 lumens per luminaire, CU of 0.70 and MF of 0.80. The area requires an estimated 200,000 lumens at the working plane, while each fixture contributes 11,200 effective lumens under these assumptions. The result is 17.86, rounded up to 18 LED high bay lights. If a second candidate produces 15,000 lumens under exactly the same assumed CU and MF, its preliminary result is 23.81, or 24 fixtures.
Both estimates represent 360,000 nominal lumens in total, but that coincidence does not establish equivalent lighting. Different luminaires can have different intensity distributions and therefore different actual utilization factors. The U.S. Department of Energy’s Energy Efficiency and Indoor Environmental Quality Assessment Guide describes the lumen method as an estimate of average horizontal illuminance and explains why detailed simulations are needed where room and fixture assumptions do not hold. The calculation has done its job when it provides a defensible starting range, not when it produces a purchase order.
Adapt the Layout to the Warehouse’s Real Working Conditions
Mounting height, beam distribution, storage racks and task-specific lighting targets can change the required fixture count even when warehouse floor area remains identical. The initial calculation treats light as an effective contribution to a defined area. The building itself decides whether that contribution reaches the surfaces employees need to see. This is where an apparently simple 18-fixture estimate can turn into a different arrangement.
Mounting Height and Optics Shape the Coverage Pattern
Actual luminaire mounting height and optical distribution determine how light spreads and overlaps across the working surfaces. Measure mounting height from the light-emitting fixture to the relevant working plane; the ceiling height alone may be misleading where luminaires hang below trusses or illuminate elevated picking platforms.
A higher position changes the illuminated footprint and the intensity reaching each point. Wide distributions can cover more horizontal area but may send useful light outside the target zone; tighter beams can concentrate light over a longer throw yet leave dark gaps if the grid is too open. A narrow beam is not inherently better for a tall warehouse, just as a wide beam is not automatically better for an open one. The decision depends on the actual photometric distribution, mounting location and overlap between adjacent fixtures.
Existing mounting positions matter particularly in retrofits. Replacing a metal-halide high bay one-for-one can preserve electrical work and access arrangements, but the new LED may direct light differently. If an aisle that once received acceptable light now falls between two beams, adding wattage to every fixture may waste energy without correcting the placement problem. Adjusting optics or installation points may produce a more credible result.
Racks, Aisles and Work Tasks Determine Where Light Is Useful
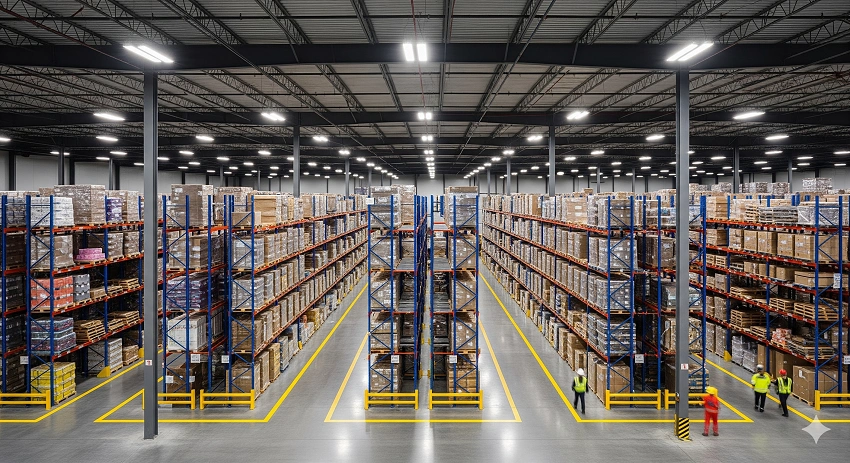
Warehouse racking and the activities performed between it determine which surfaces need illumination and which obstacles may block it. Open bulk storage calls for reasonable horizontal coverage and access visibility. High-rack aisles bring an additional problem: staff must identify labels, pallet locations and stock at different heights, so vertical illuminance and shadows can matter as much as floor readings.
Imagine a long aisle bordered by tall racks. The room-wide average may look acceptable while a fixture’s wide beam strikes the rack tops and leaves the lower shelving in shadow. Moving the light into the aisle, using a suitable distribution or adjusting its spacing may improve task visibility without increasing the nominal output of every unit. The solution should follow the geometry, not a preferred fixture silhouette.
Mixed-use facilities are less predictable still. General storage, forklift routes, product inspection and packing benches do not necessarily share a single maintained illuminance target. Calculate or model those areas separately where tasks or acceptance requirements differ. Their combined fixture schedule may not resemble an even grid across the entire building.
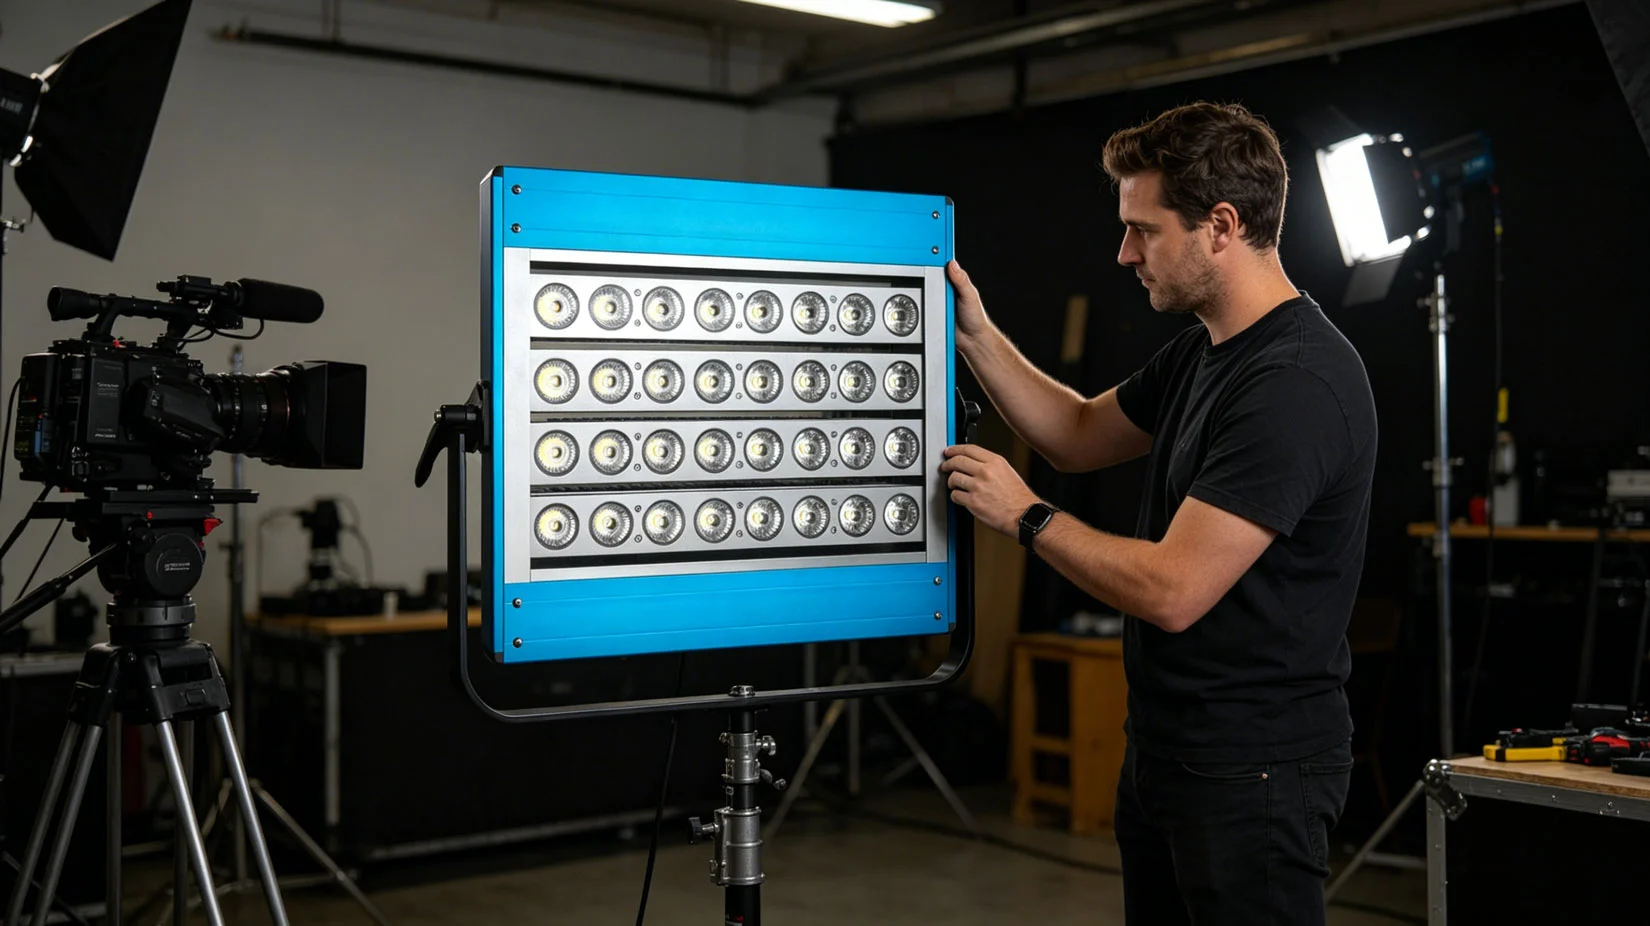
UFO and linear high bays offer different mounting and optical configurations, but their housing shapes alone do not tell you how many fittings are needed. A compact high bay with the right lens may serve one open area, while a linear arrangement with suitable optics may work in a long aisle; either choice must be checked against the actual photometric data. The Illuminating Engineering Society’s ANSI/IES RP-7-21+E1 covers warehouse and storage lighting, including horizontal and vertical illuminance, alongside other industrial lighting considerations.
For project planning, the most useful site information is a scaled plan showing rack positions, aisle widths, working heights, likely changes to storage arrangements and the activities within each zone. That drawing gives the lighting designer something much more valuable than a warehouse area figure on its own.
Validate the Quantity with a Photometric Warehouse Layout
A project-specific photometric layout is needed before the final high bay quantity is approved whenever the installation must demonstrate maintained illuminance, uniformity or task visibility against defined criteria. It is particularly important for tall racking, narrow aisles, fixed retrofit points and buildings with different working zones. Even a straightforward new warehouse benefits from this check when the EPC contract requires documented lighting performance.
The calculation and the layout serve different purposes. One estimates how much light a space needs in aggregate. The other shows where the light actually arrives. A layout can expose a poorly lit corner, a shadowed rack face or an overbright central zone that the average calculation hides.
Build the Model Around the Actual Warehouse
A reliable warehouse lighting model uses the site geometry, defined work areas, selected fixtures’ exact photometric files and the project’s maintained-lighting criteria. The designer should work with a drawing that includes mounting coordinates, luminaire orientation, rack dimensions and relevant reflectance assumptions, rather than substituting an empty rectangular hall.
For each candidate fixture, obtain the appropriate IES or LDT file for its specified optics and configuration. The file describes directional light distribution; it should match the model, not merely the product family. Software such as DIALux, Relux or other suitable lighting-design tools can then calculate the proposed installation. The model also needs a consistent maintenance assumption and the correct calculation planes, including vertical surfaces where stock identification matters.
A workable design review follows a straightforward sequence:
- Set lighting targets and measurement planes for storage, aisles and active work zones.
- Confirm actual installation heights, mounting constraints, racks, obstacles and material reflectance.
- Run the candidate fixture models with their corresponding IES/LDT distributions.
- Check maintained average and minimum illuminance, uniformity, shadows, glare and any required vertical values.
- Revise fixture spacing, optics or quantity until the layout meets the stated project criteria.
These steps should produce a layout plan and calculation results that a contractor can review before ordering. They also make future changes traceable: if the rack arrangement or fixture specification changes, the effect can be checked in the same model rather than guessed on site.
Compare the Lighting Results, Not Just the Fixture Totals
The 18-fixture and 24-fixture estimates from the earlier example are candidate schemes, not two approved designs. Model them under the same warehouse dimensions, work-zone requirements and acceptance criteria. Each candidate may use an appropriate optical distribution and mounting pattern; forcing both into identical spacing solely for comparison could disadvantage an otherwise suitable design.
| Review item | Candidate A | Candidate B |
| Nominal output per luminaire | 20,000 lm | 15,000 lm |
| Initial estimated quantity | 18 | 24 |
| Nominal total output | 360,000 lm | 360,000 lm |
| Actual optics and mounting layout | Confirm in model | Confirm in model |
| Maintained illuminance and uniformity | Pending calculation | Pending calculation |
| Aisle and rack-face visibility | Pending calculation | Pending calculation |
| Project compliance | Not yet established | Not yet established |
The unfinished cells are intentional. Without actual luminaire photometry and warehouse geometry, neither candidate can be declared compliant. A revised layout might require a different quantity, different optics or additional task lighting; a valid comparison reports that outcome rather than preserving the original estimate at any cost.
Controls need attention at this stage as well. An installation that passes at full output may fall below required working levels if scheduled dimming or occupancy settings reduce light while an aisle is occupied. Model or otherwise verify the relevant operating states and make sure the controls specification preserves the required task illumination. ISO/CIE 8995-1:2025 addresses both the quantity and quality of indoor workplace lighting; the applicable project specification should set the actual acceptance criteria.
Compare the Installed Cost of Lighting Designs That Meet the Brief
Once competing warehouse layouts satisfy the specified lighting requirements, contractors can compare their installed and operating costs on a consistent basis. Fixture quantity alone does not determine value: a smaller number of powerful luminaires may demand different cabling, hardware, controls or maintenance access than a more distributed scheme.
The installation schedule should therefore include mounting brackets, wiring routes, circuit loading, access equipment and commissioning work alongside the fixture price. In a retrofit, retaining existing electrical points may reduce labour but restrict the best lighting grid. If achieving the target requires extra fittings or modified mounting locations, that work belongs in the quote.
Energy comparison begins with total connected input power, not the wattage printed on a single product. Multiply the verified input power of each selected model by its installed quantity, then add any relevant system loads. Annual electricity use is the connected kilowatts multiplied by operating hours, with appropriate adjustments where dimming schedules or occupancy controls change consumption. Two layouts can achieve the same maintained illuminance with different installed power and very different control patterns.
Maintenance also changes the calculation. A high-bay fixture positioned above automated storage can be expensive to service if the area must be shut down and specialist access equipment brought in. Driver replacement, cleaning, spare parts availability and warranty conditions deserve attention over the chosen evaluation period. A lower purchase quote is not necessarily the lower-cost lighting project.
Request quotes for the calculated fixture schedule, optics, input power, controls, installation and after-sales support. Compare offers on the same project scope and period. OAK LED can supply LED High Bay Light configurations and project-specific design, production and OEM/ODM support; final approval still depends on site results and contract requirements.
Practical Questions Beyond the General-Lighting Count
Emergency arrangements and later changes to storage layouts need separate review because neither is settled by the initial general-lighting calculation.
Should Emergency Lighting Be Included in the High Bay Fixture Count?
No. A general high bay quantity calculation does not establish emergency or escape-route lighting compliance. Any fixture that serves an emergency function needs the appropriate supply, operating arrangement and verification under the applicable requirements.
Does Changing the Warehouse Rack Layout Require a New Lighting Assessment?
Yes, when the new rack positions, aisle widths or storage heights materially change the illuminated surfaces or create new shadows. Recheck the installed design before assuming the earlier illumination results still apply; repositioning or supplementary lighting may be needed.
Turn Your Warehouse Dimensions into a Verified Lighting Proposal
Share your warehouse dimensions, luminaire mounting height, rack and aisle plan, work-zone activities and target illuminance with OAK LED for a free project lighting assessment. For a retrofit, include existing fixture locations, the electrical supply and any mounting constraints. These details allow a meaningful high bay layout and fixture count to be developed from the actual space.
The next step is to request the proposed layout, fixture schedule and photometric calculations before approving quantities for purchase. This gives your project team a clear basis for reviewing coverage, installation work and long-term costs, while keeping formal acceptance and site verification tied to the requirements of the project.